
Project Description
Lakewood Ranch Library
PROJECT SPECS
LOCATION Lakewood Ranch, FL
SIZE 50,000 SQ.FT.
COMPLETION DATE 2023
CENTER HIGHLIGHTS
IMAGE GALLERY


PROJECT SCOPE
Lakewood Ranch stands as the premier, master-planned community in the nation, attracting residents from all over. In response, Manatee County introduced a variety of amenities at the heart of the Premier Campus. Among these is a notable facility, featuring a modern library that occupies half of its 50,000 square feet, catering to the community’s needs.
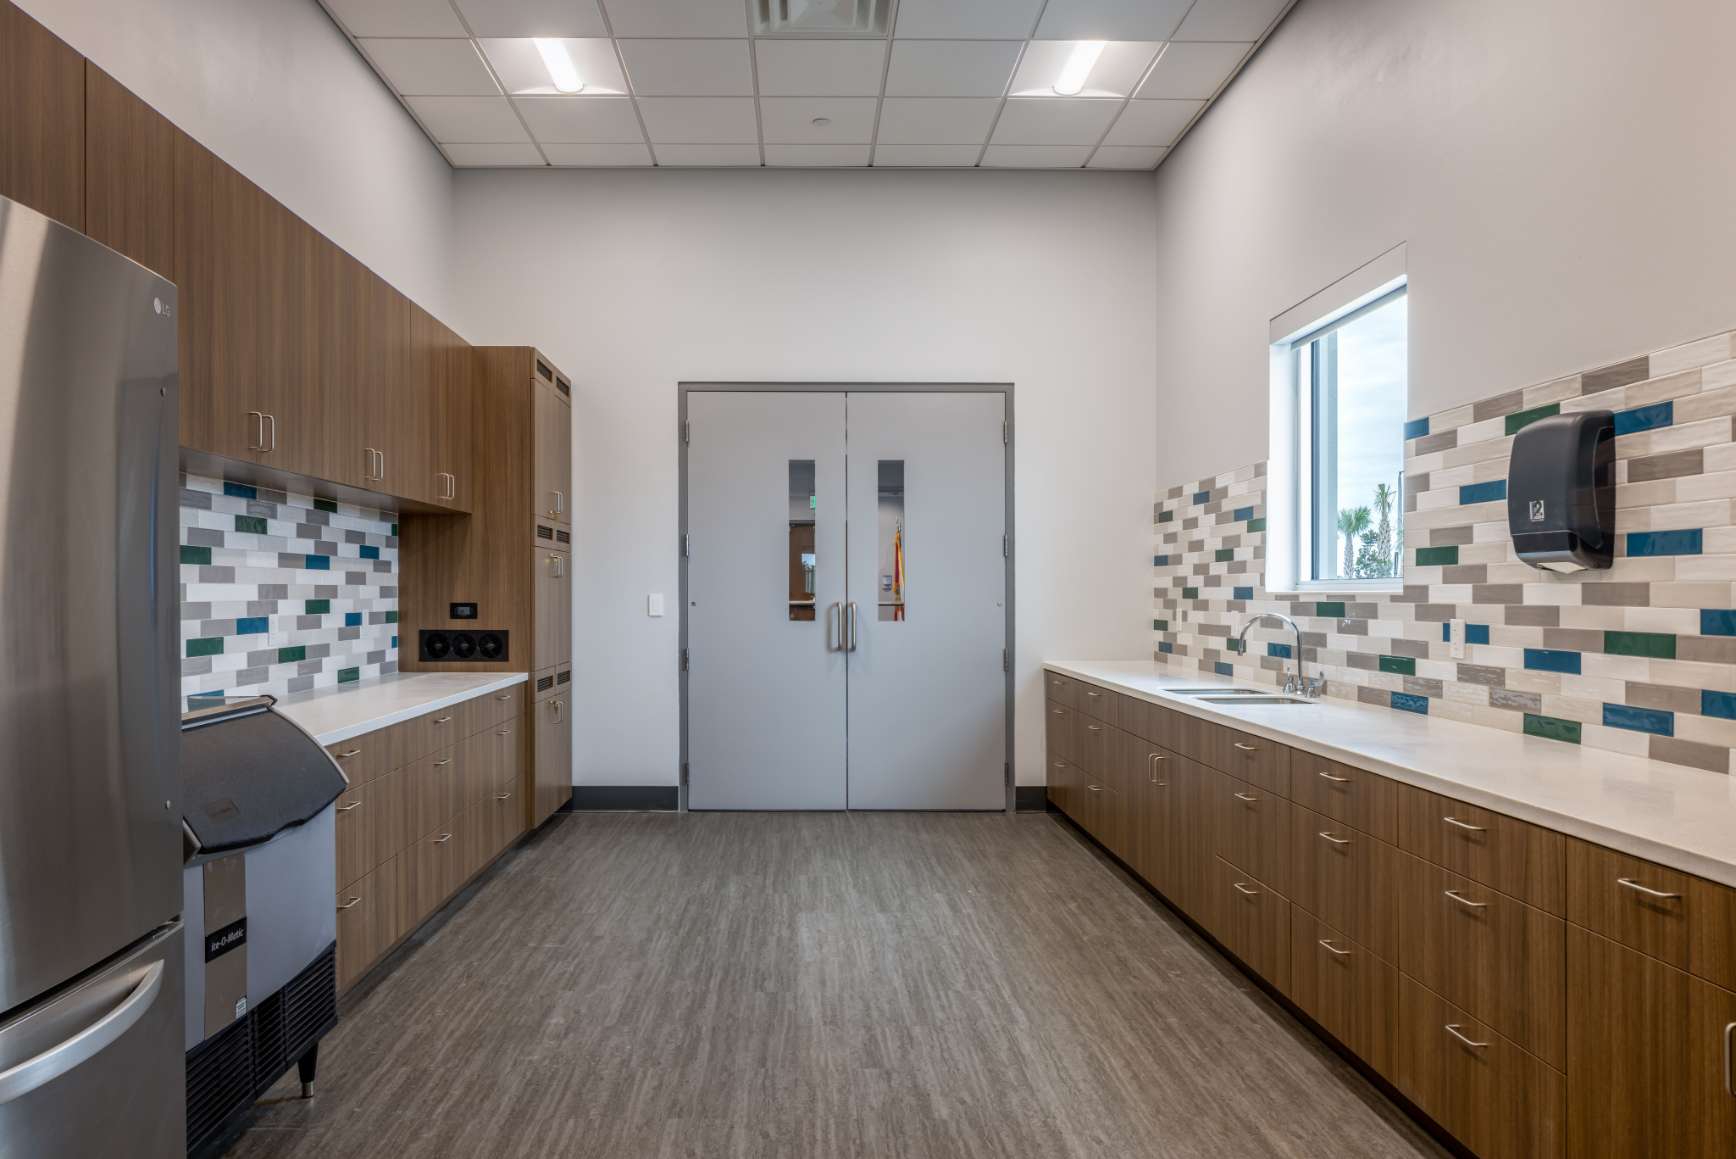
The library is a hub of innovation and flexibility, with the ground floor dedicated to essential library services, including makerspaces and classrooms. Additionally, it boasts a large community room equipped with two movable partitions, enhancing its versatility for different events and functions. The design, focusing on adaptability, includes mobile bookshelves and reconfigurable furniture, accommodating the evolving needs of the community and remote workers.
A standout feature of the facility is the rooftop event space, offering breathtaking views over the campus and the Lakewood Ranch Community. This space, along with dedicated areas for community gatherings and remote work, underscores the library’s role as a central, flexible venue within the community. The successful realization of this project required close collaboration between Fawley Bryant and the teams responsible for design, construction, and library operations, ensuring that every aspect of the library could meet current and future demands.
SERVICES
- Architecture
- Interior Design
MARKET SECTORS
- Community
- Government
I AM OVERWHELMED BY HOW GREAT THE SPACE LOOKS, AND WANTED TO THANK THE ENTIRE FAWLEY BRYANT TEAM FOR THE TIME, EFFORT AND ENERGY THAT WAS PUT INTO THIS RENOVATION. THE BUILDING LOOKS AMAZING.


