
Project Description
Bradenton Area Convention Center Expansion
PROJECT SPECS
LOCATION Palmetto, FL
SIZE 45,000 SF expansion, total building 95,000 SF
COMPLETION DATE
November 2025
COMPLEX HIGHLIGHTS
IMAGE GALLERY




PROJECT SCOPE
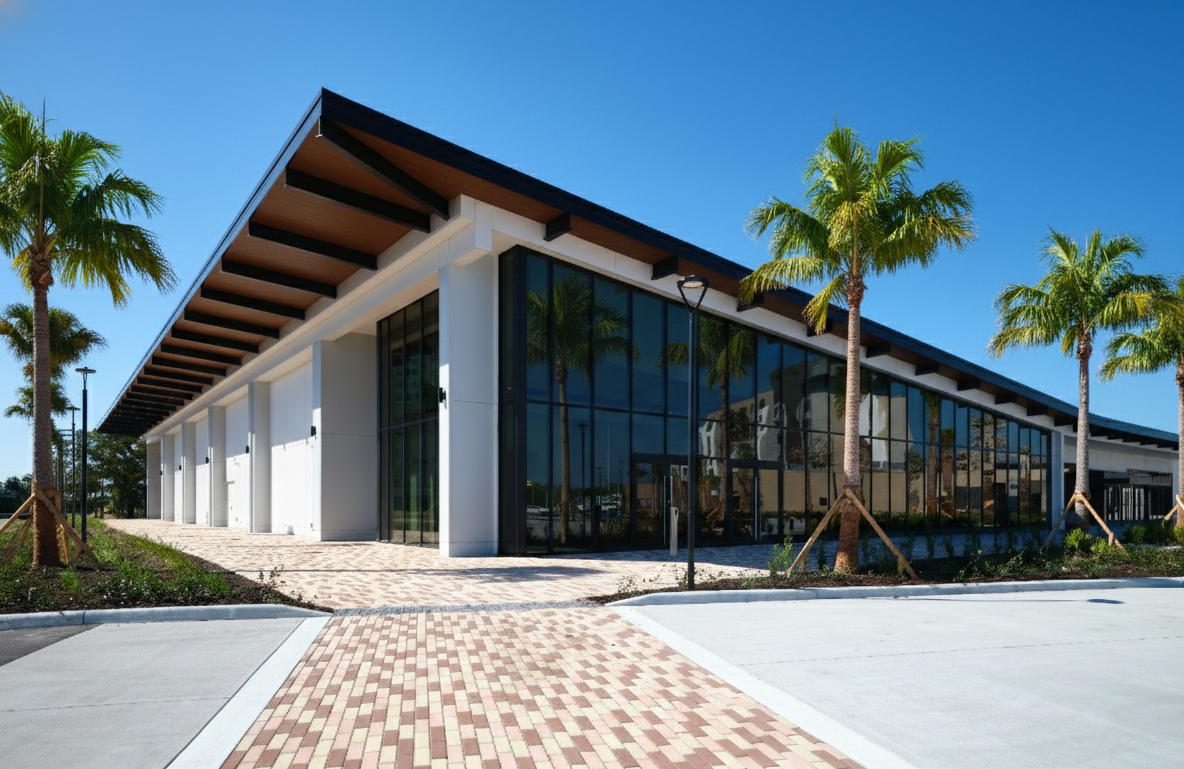
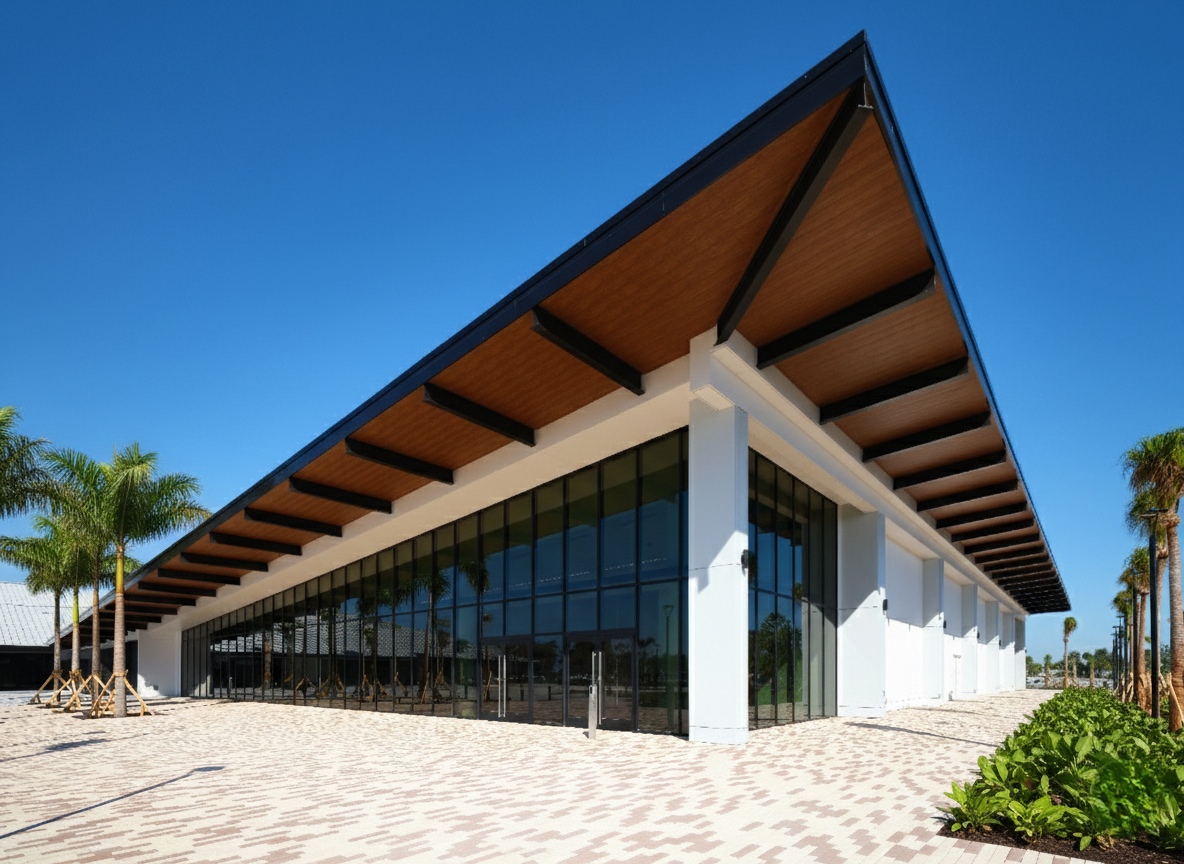
The renovated and expanded Bradenton Area Convention Center repositions the campus as the largest event venue between St. Petersburg and Naples. Supporting gatherings of up to 3,800 attendees within 95,000 SF of flexible meeting space, the facility is positioned to host everything from regional conferences to multi-day exhibitions.
Seven configurable meeting rooms, an 800-seat ballroom, and a 4,000 SF outdoor plaza broaden programming options and create multiple scales of experience — from keynotes to breakouts to informal networking. A climate-controlled connector enhances visiting guests’ journeys with seamless movement to the adjacent Palmetto Marriott Resort and Spa.
A 15,000 SF north-side addition anchors the transformation, altogether delivering 32,000 SF of new and renewed area overall. Inside, expanded pre-function zones and reworked circulation improve wayfinding and relieve congestion, accommodating both intimate gatherings and peak headcounts moving between sessions. The addition is designed to feel inevitable: materials, massing, and interior character elevate the existing convention center, extending its identity rather than replacing it.
Spatial planning remains intentionally straightforward. Public-facing event rooms wrap essential operations so service stays discreet, fast, and connected. Purposeful transition zones support fluid event choreography, while the ballroom links directly to the original entry sequence on one side and to the hotel connector and parking lot entrance on the other. This allows arrivals, check-in, and pre-function energy to distribute naturally across the site.
Built-in seating niches along circulation routes introduce moments of pause; quiet edges for decompression between sessions. Back-of-house upgrades meet the demands of expanded programming, and a new outdoor event terrace adjacent to the ballroom extends capacity into the landscape, offering versatile indoor/outdoor event formats. These improvements modernize performance, comfort, and appearance, creating a unified, state-of-the-art complex that elevates Bradenton’s ability to host and supports the region’s tourism and hospitality economy.
IN THE NEWS
Services: Architecture | Interior Design | Project Development
Market Sectors: Government | Community | Hospitality
“It’s in the urban core, the Bradenton Palmetto Corridor that’s going through redevelopment. To be able to add a convention center remodel, it’s going to stimulate the downtown area with up to $30-$40 million of economic stimulus.”
Elliott Falcione, Executive Director of the Bradenton Area CVB


