
Project Description
Charlotte County Family Services
PROJECT SPECS
LOCATION Port Charlotte, FL
SIZE 18,000 sq. ft.
COMPLETION DATE Phase 1: October 2020, Phase 2: November 2023
CENTER HIGHLIGHTS
IMAGE GALLERY
PROJECT SCOPE
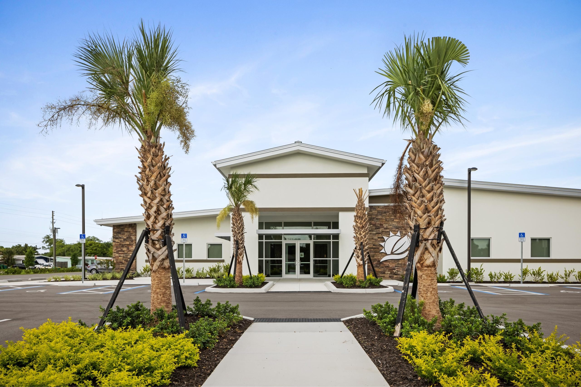
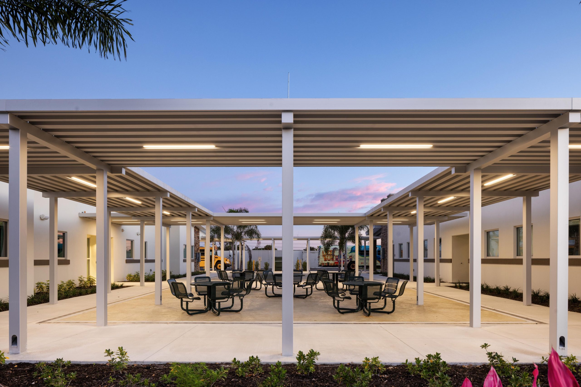
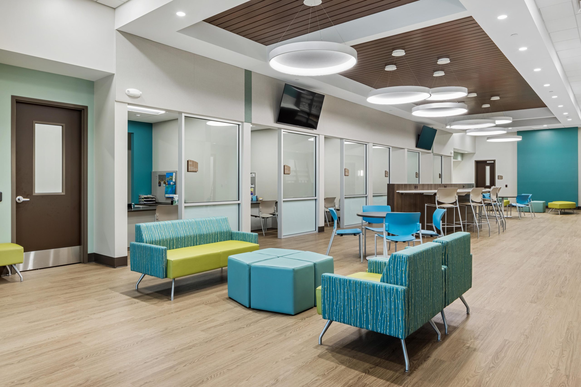
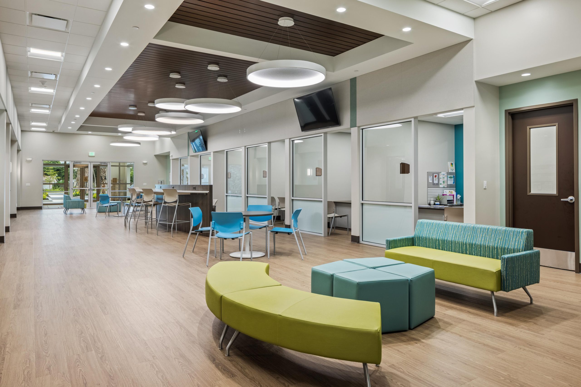
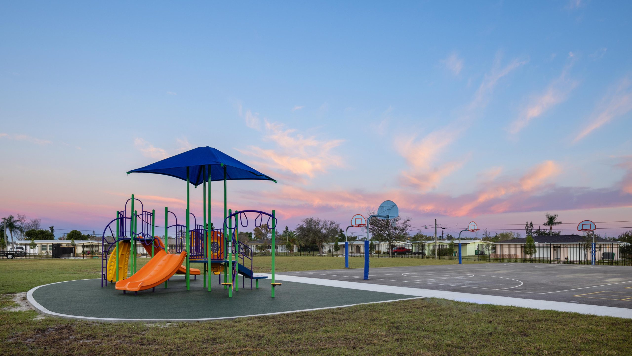
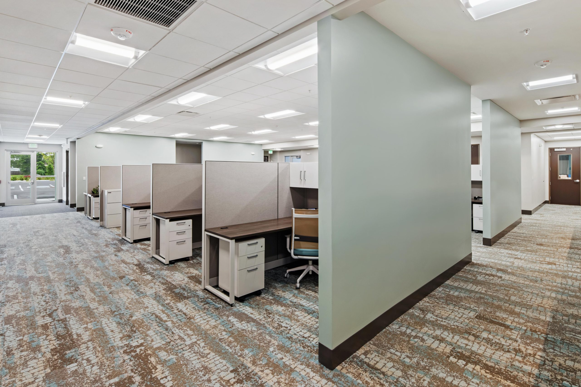
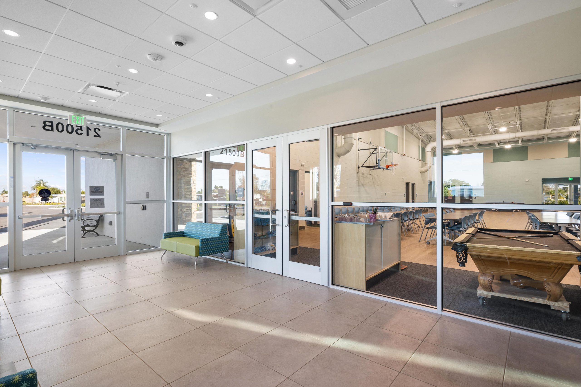
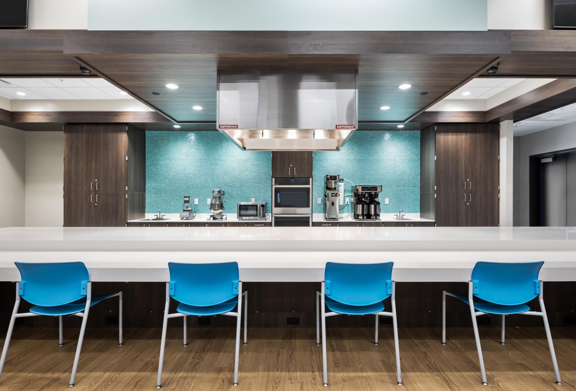
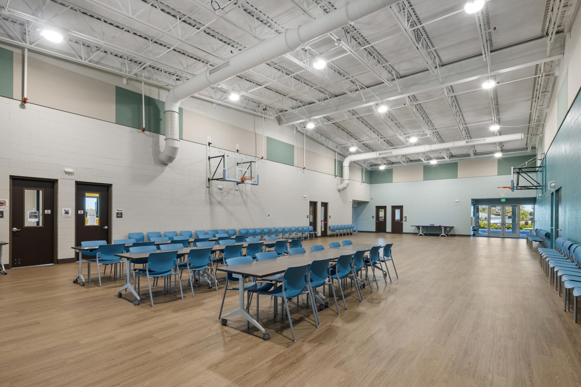
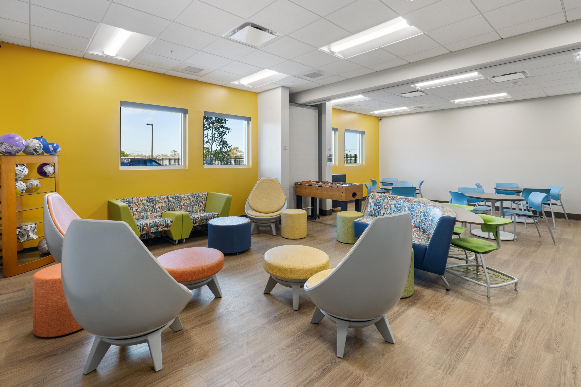
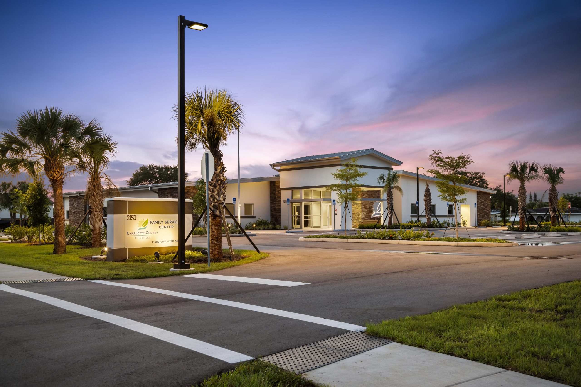
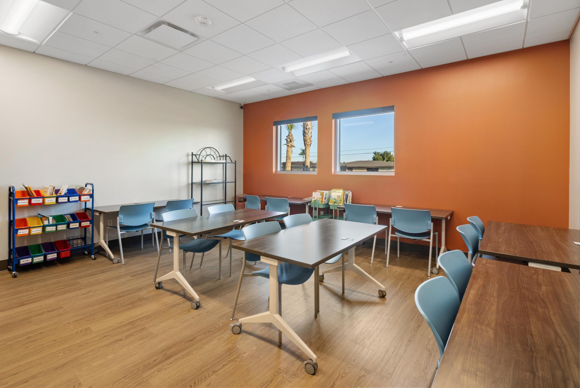
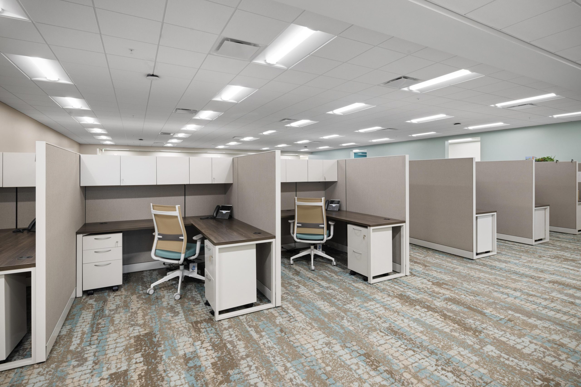
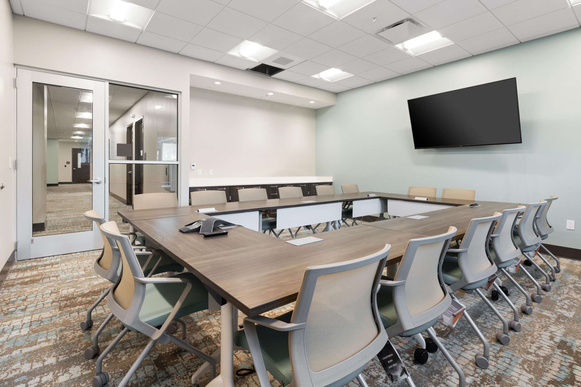
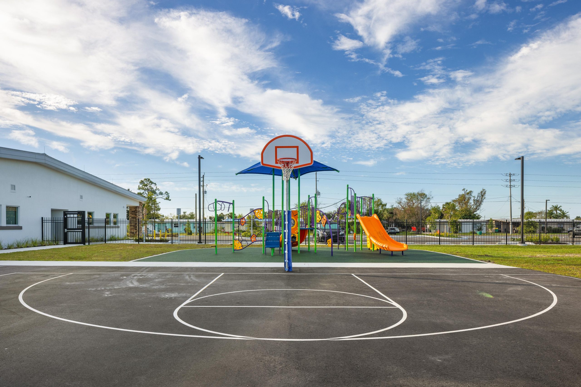
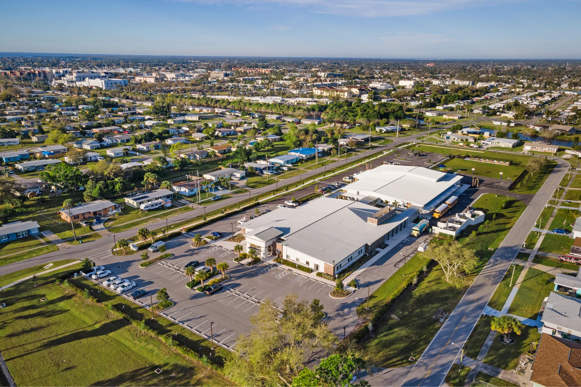
The Charlotte County Family Services Center is an expansive facility on a 6-acre campus in the heart of Parkside, Port Charlotte, meticulously crafted to cater to the diverse needs of the community. Both Phases 1 and 2 are 18,000 sq. ft. single-story structures housing a variety of services, with a centralized lobby facilitating interaction between users and staff. It features interview and counseling rooms and conference rooms, along with flexible activity spaces and classrooms for after-school programs. Additionally, a teaching kitchen and food pantry are provided for community classes and support. The design not only prioritizes functionality but also anticipates future expansions, with careful consideration given to utility placement, parking, and traffic flow. Shared spaces include non-profit workstations and offices, a secure lobby, public restrooms, a nursing room, a break room, covered pick up and drop off for buses, as well as an outdoor secured play area.
SERVICES
- Architecture
- Interior Design
- Master Planning
- Project Development
MARKET SECTORS
- Government
- Community
I AM OVERWHELMED BY HOW GREAT THE SPACE LOOKS, AND WANTED TO THANK THE ENTIRE FAWLEY BRYANT TEAM FOR THE TIME, EFFORT AND ENERGY THAT WAS PUT INTO THIS RENOVATION. THE BUILDING LOOKS AMAZING.


