
Project Description
Baltimore Orioles’ Player Development Complex
PROJECT SPECS
LOCATION Sarasota, FL
SIZE 47,700 SF
COMPLETION DATE
February 2026
COMPLEX HIGHLIGHTS
IMAGE GALLERY

PROJECT SCOPE
The Baltimore Orioles’ Player Development Complex consolidates every element of high-performance training into one building; bringing together data, technology, and athlete support under a single roof. Conceived as an “all-in-one” hub, the building reflects intentional investment in player growth, providing space that fosters focus, comfort, and camaraderie and offering the necessary infrastructure to train and grow.
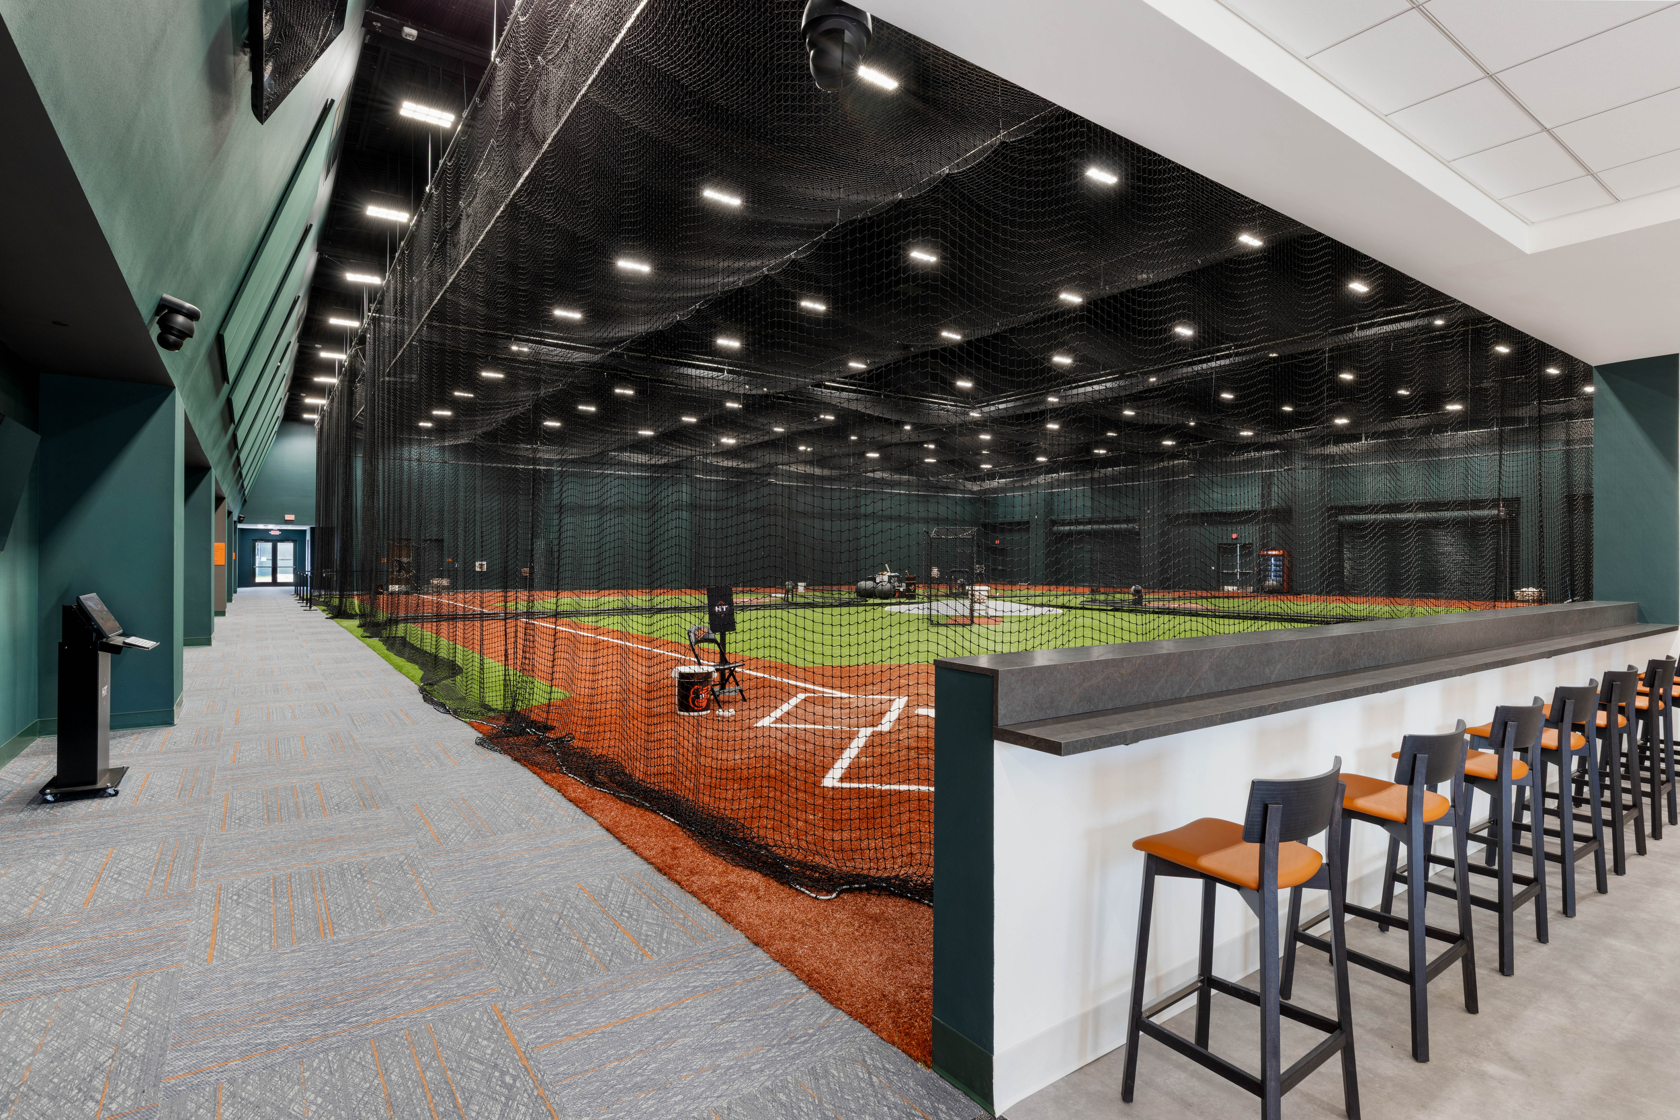
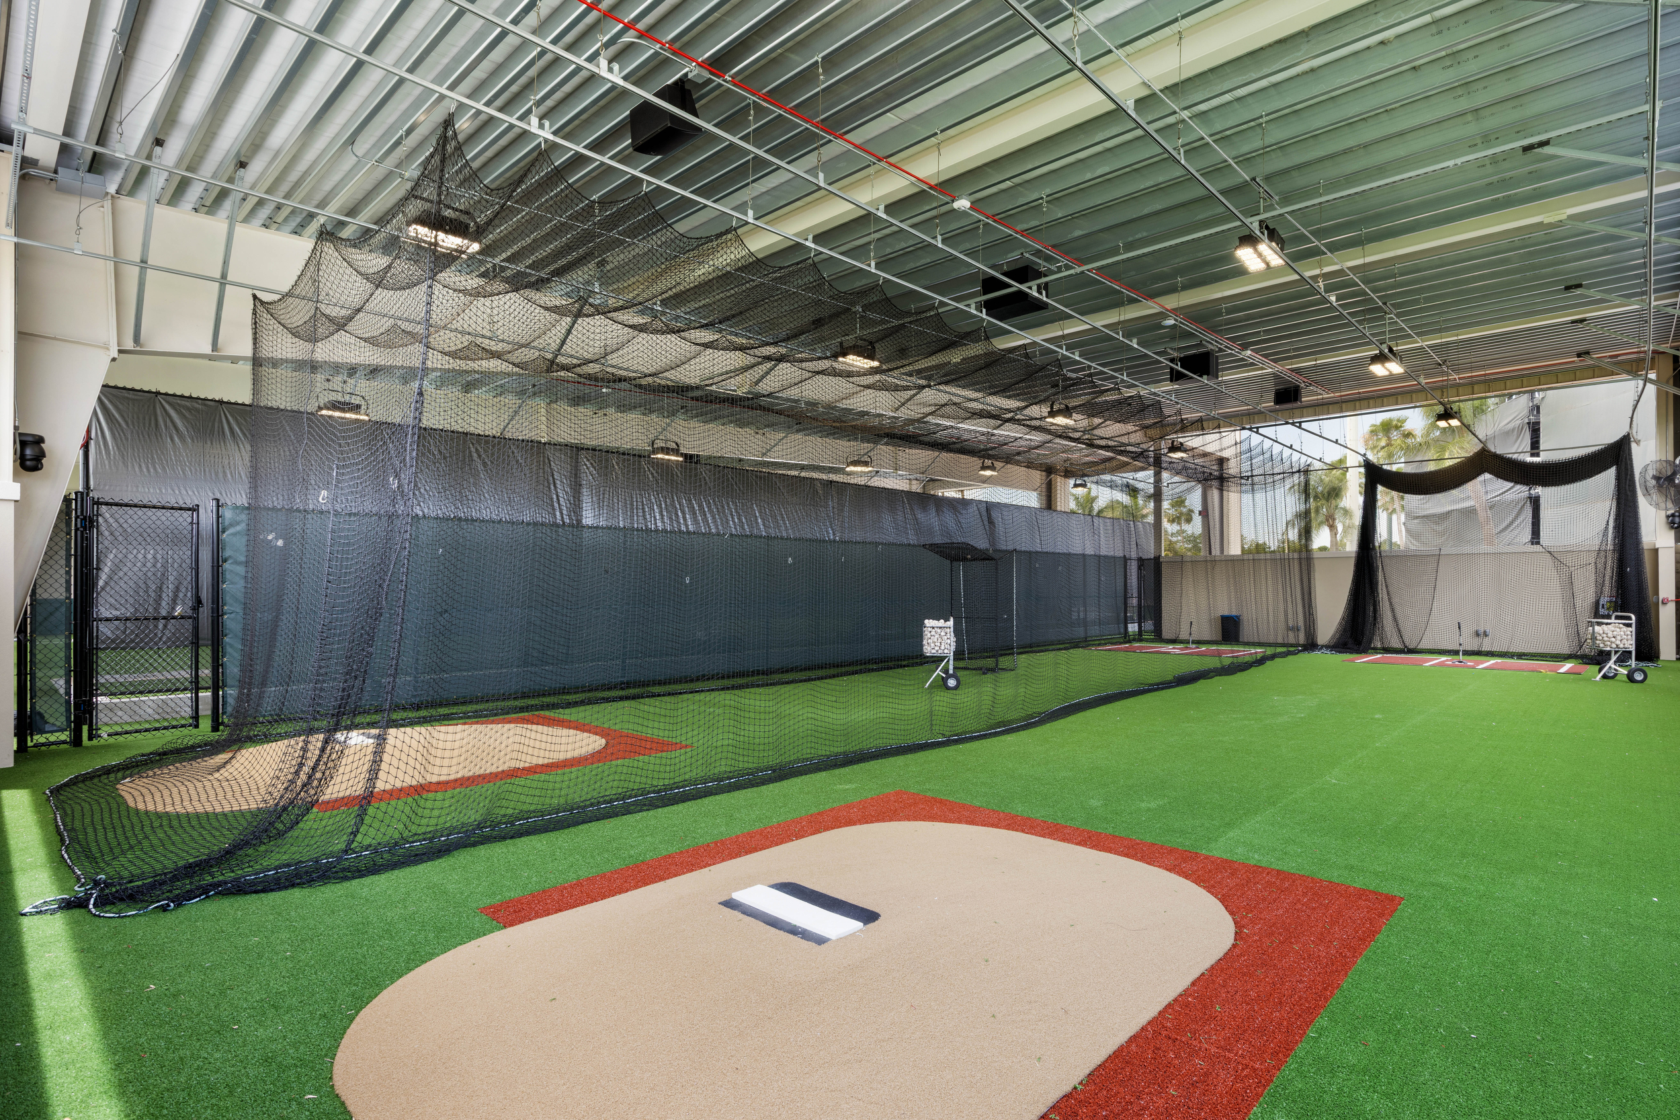
At the core of the facility are the indoor batting cages and biomechanics lab. The lab incorporates four distinct camera systems and two force plates, one dedicated to hitters and one to pitchers. Thirty-five cameras capture movement from every angle. These tools allow trainers to study mechanics, angles, and response with precision.
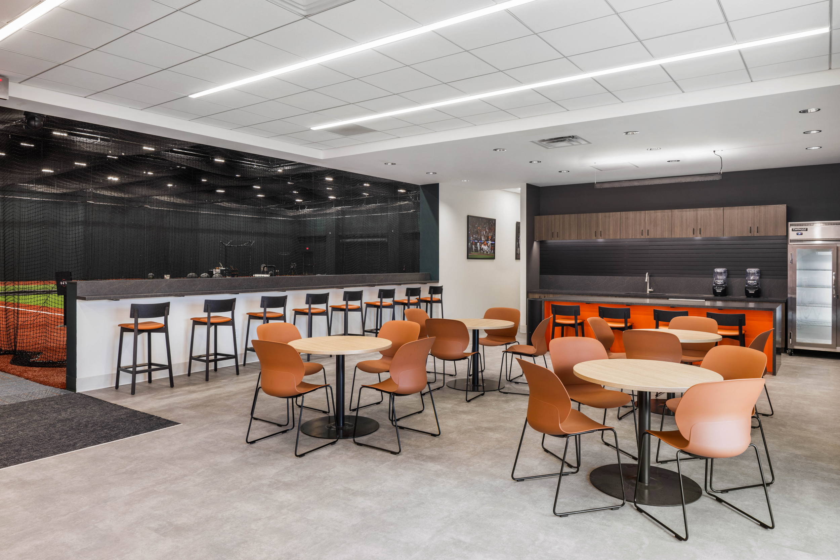
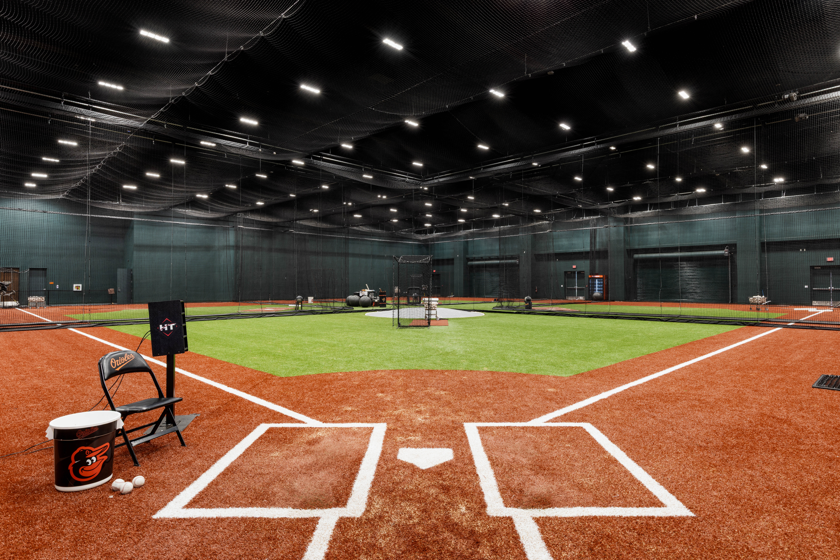
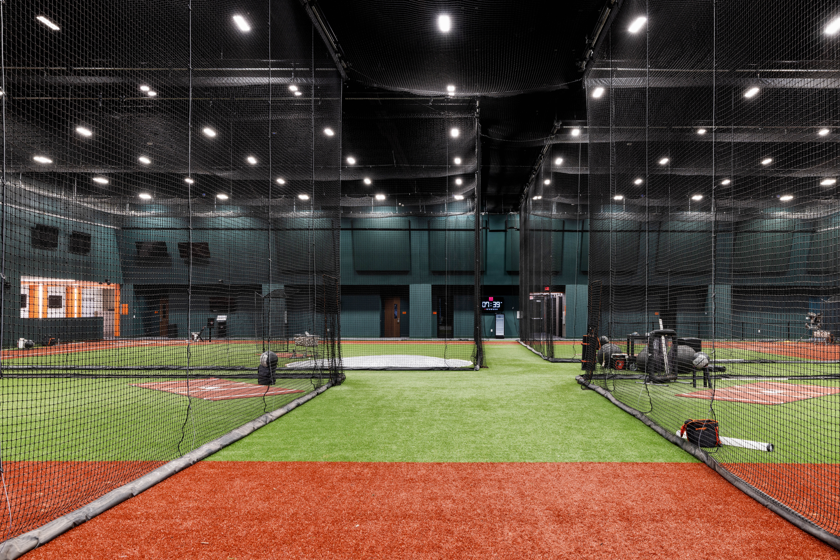
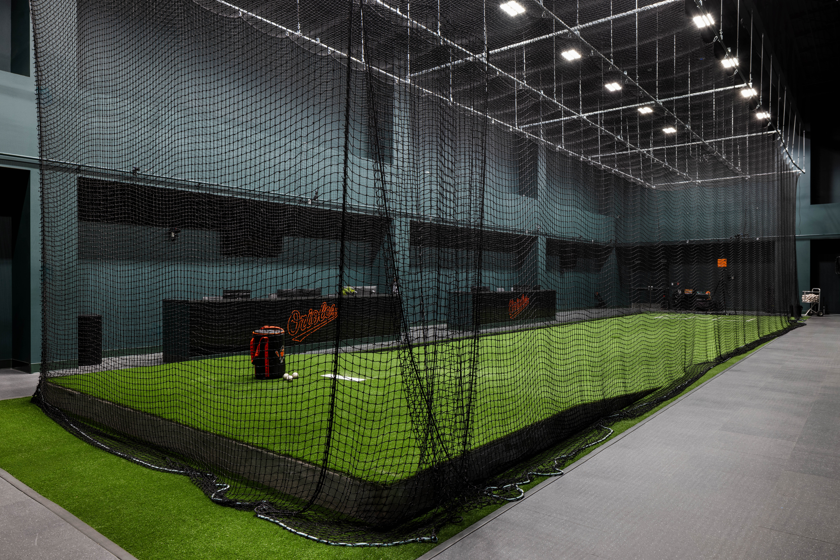
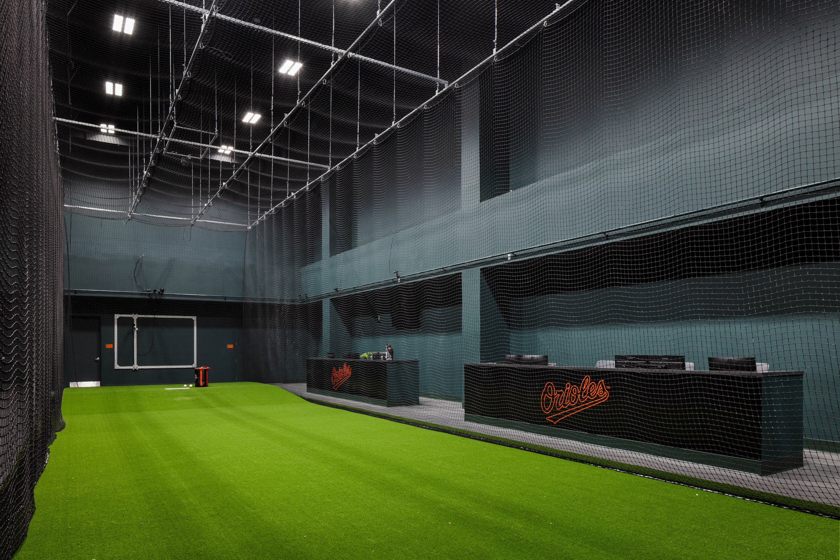
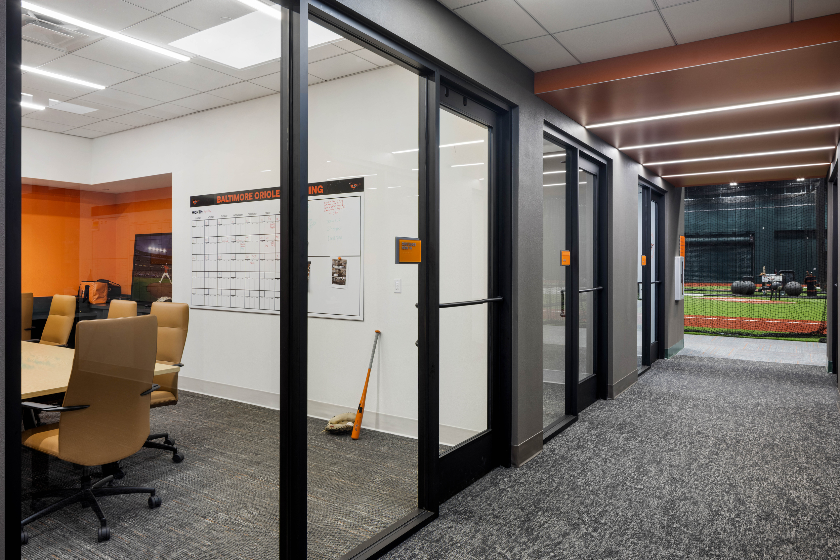
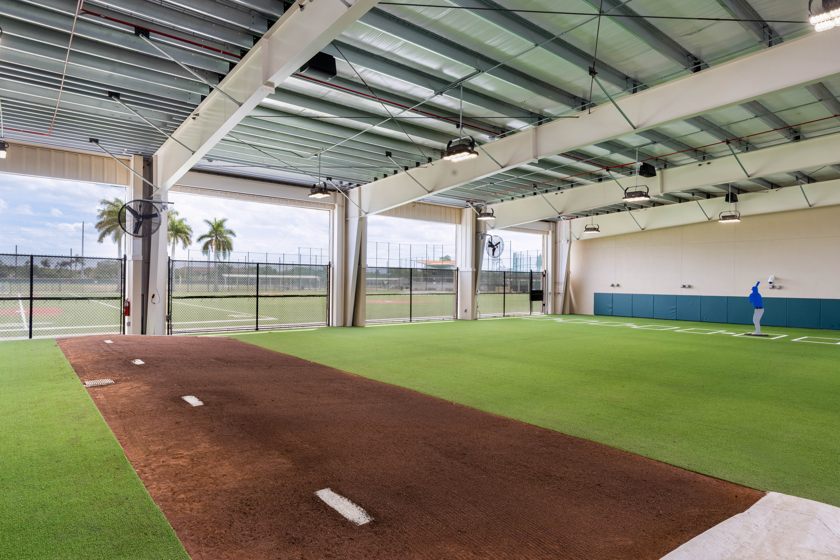
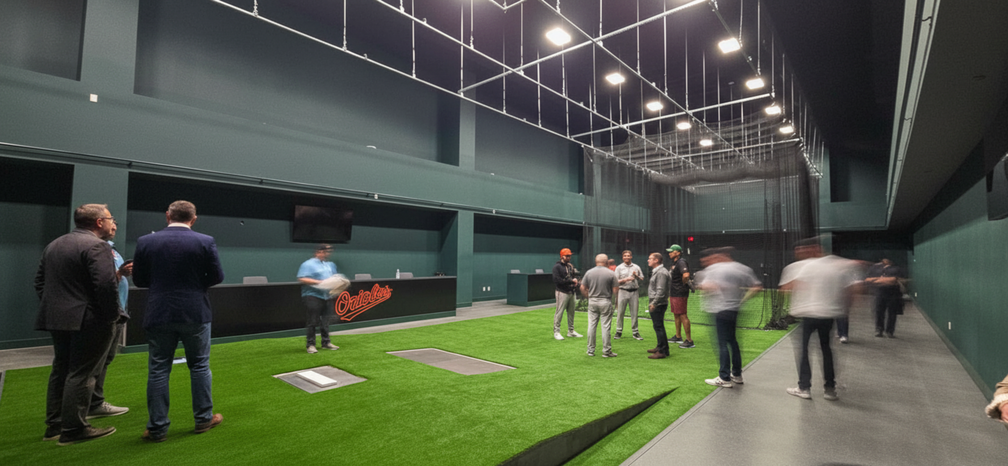
The largest room doubles as a full-scale, turf-lined infield and four batting cages. Protective netting systems divide the cages, shielding onlookers and walls from stray balls, and can retract into the ceiling to fully open the field when needed.
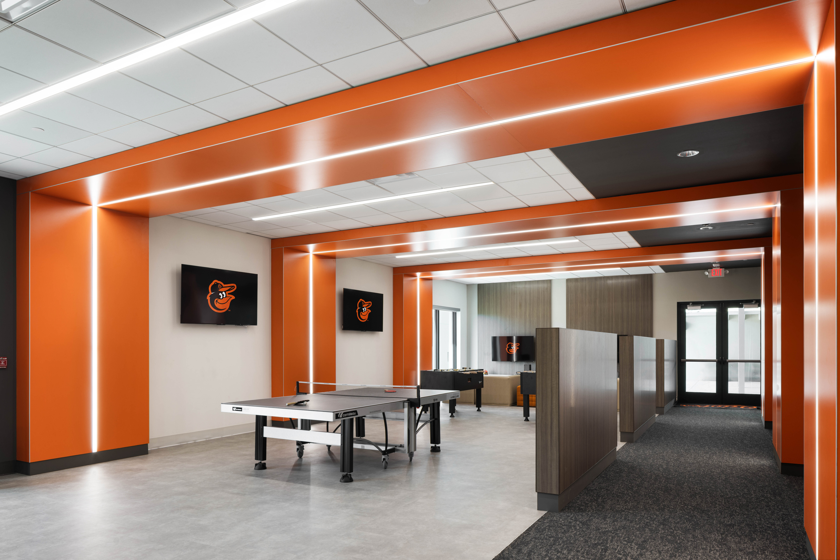
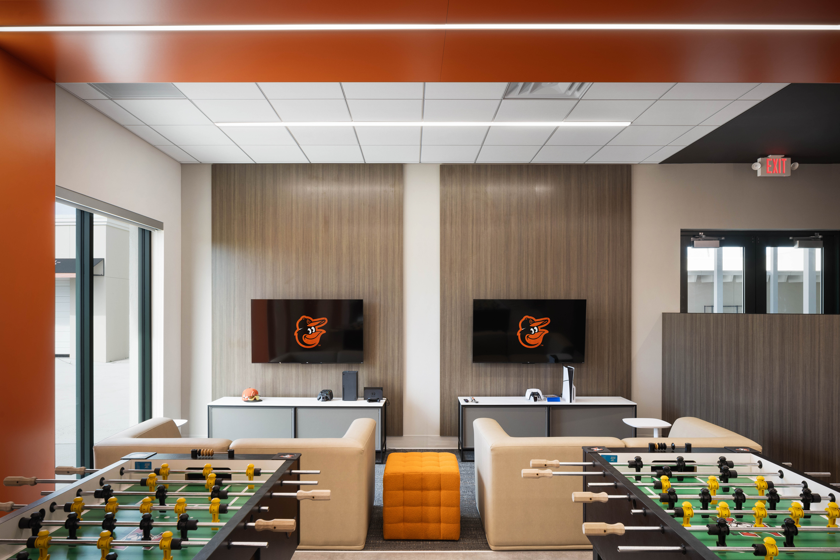
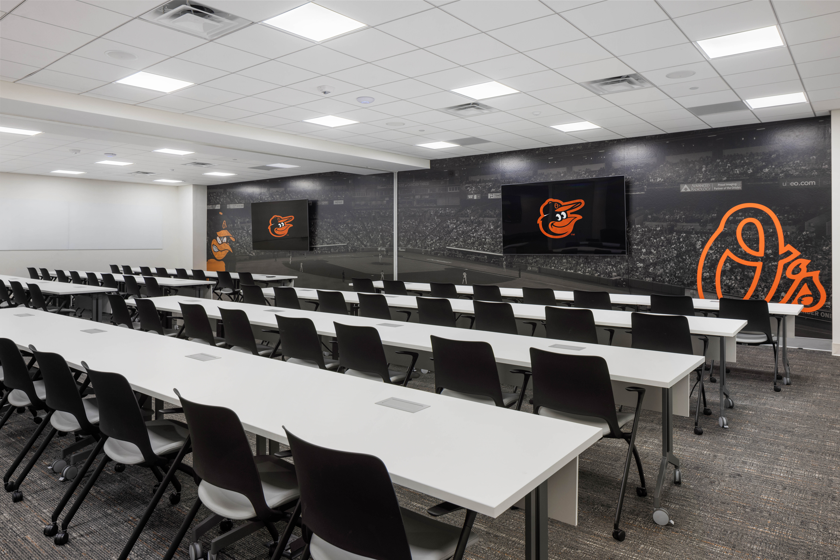
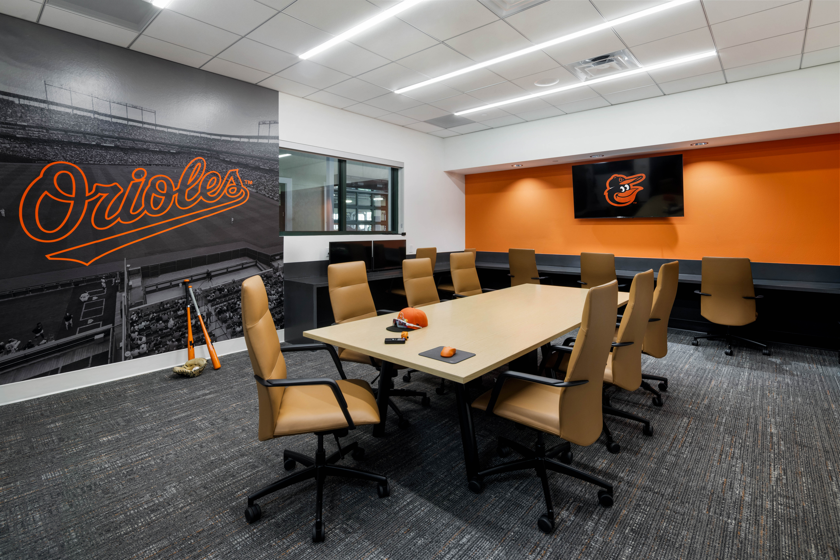
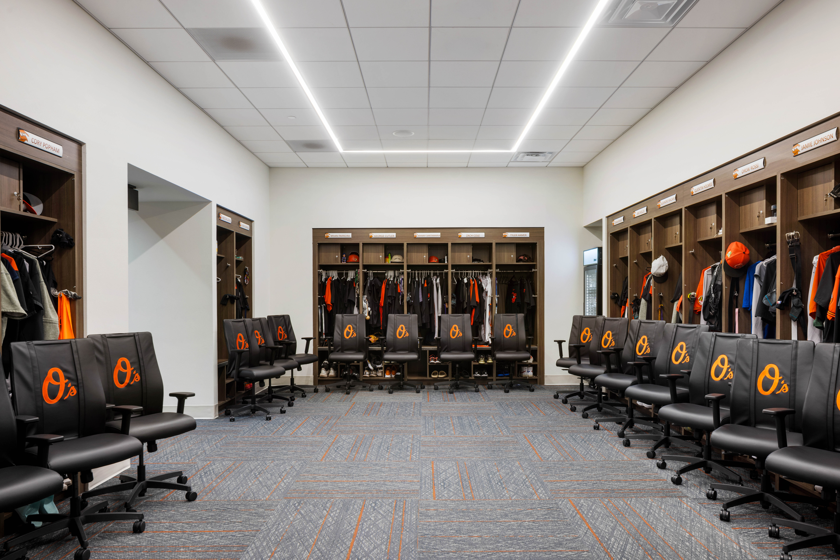
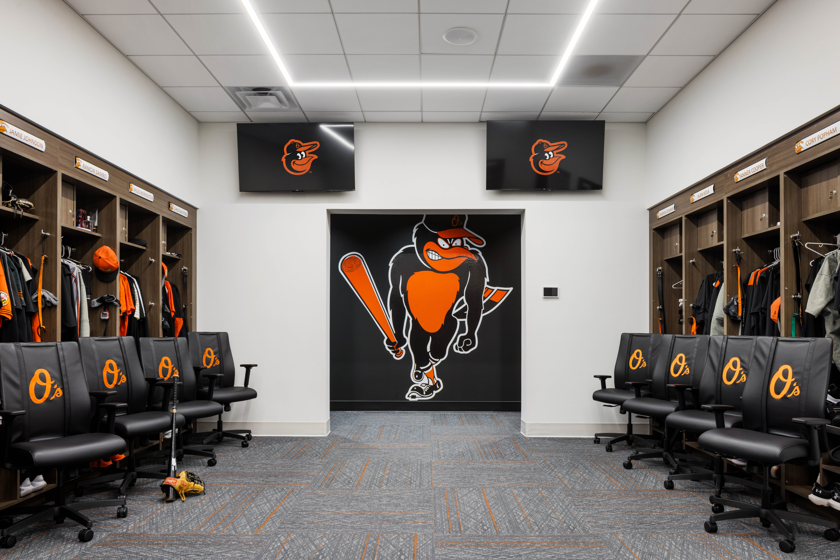
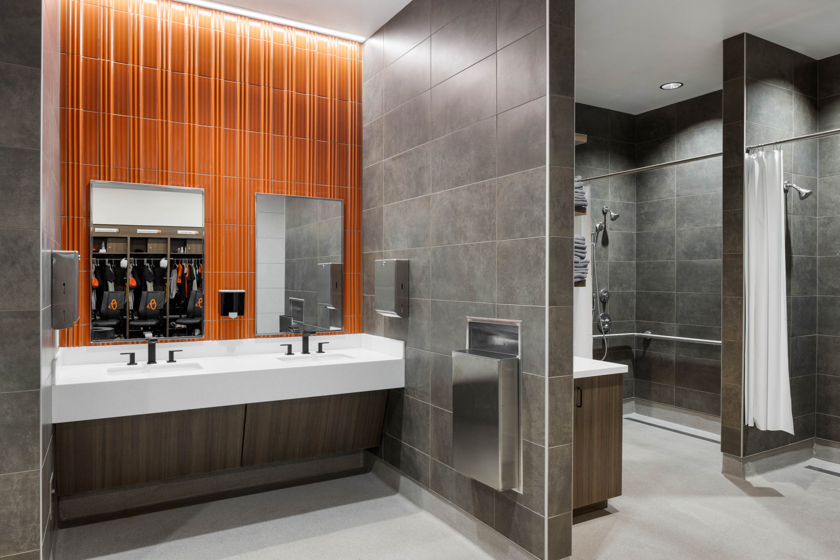
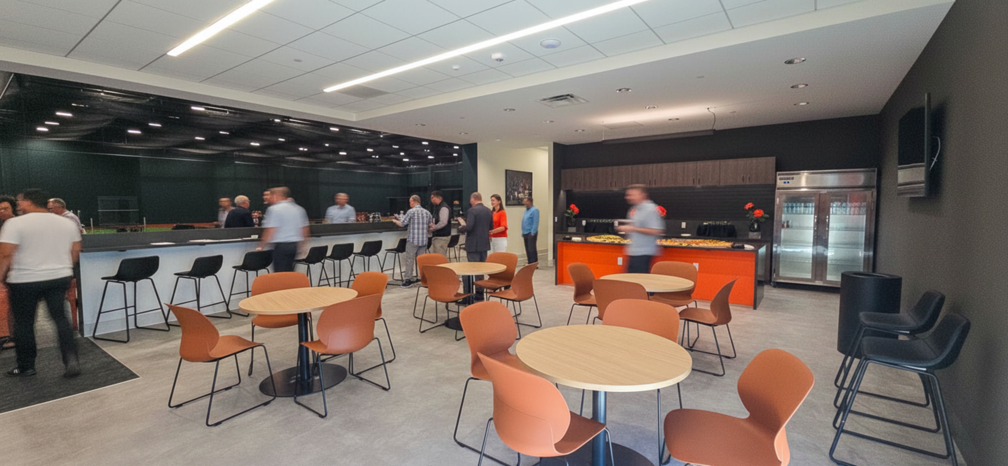
Men’s and women’s locker rooms, a nutrition bar, and a player lounge — with two gaming stations, ping pong, and foosball — elevate the overall player experience. Two conference rooms, a large classroom, and four offices provide dedicated space for strategic team development.
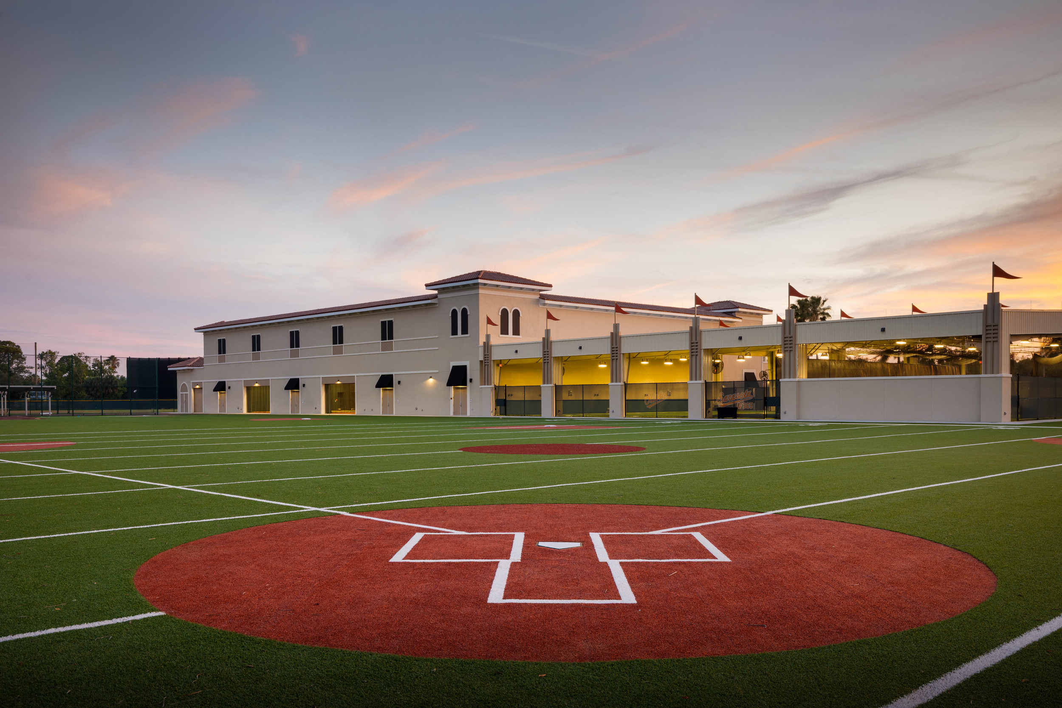
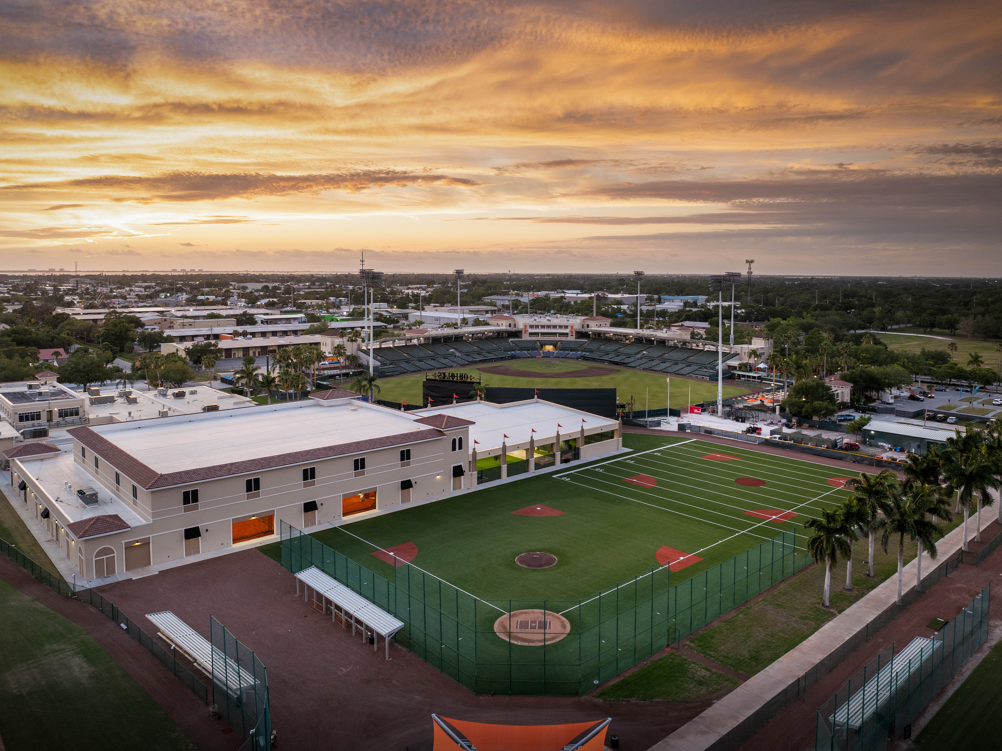
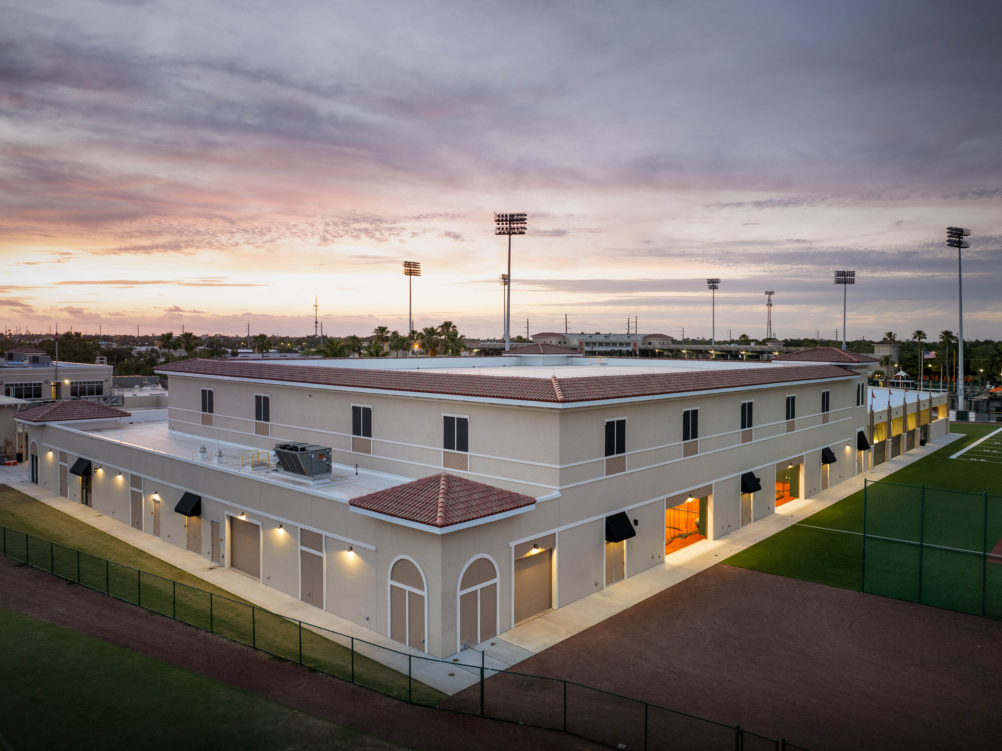
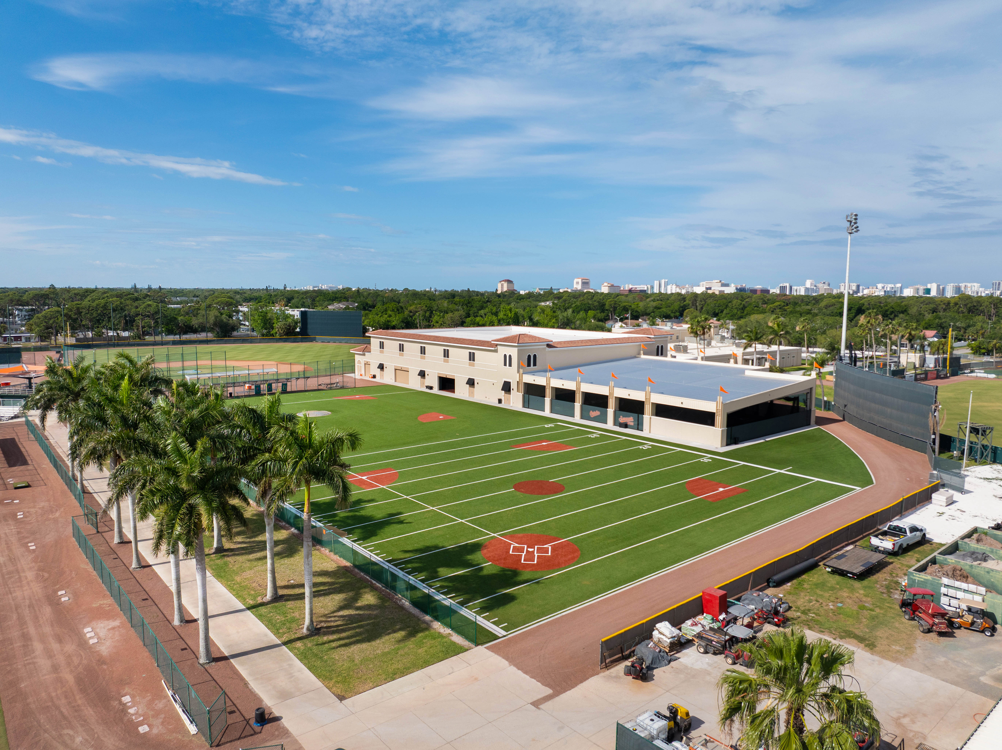
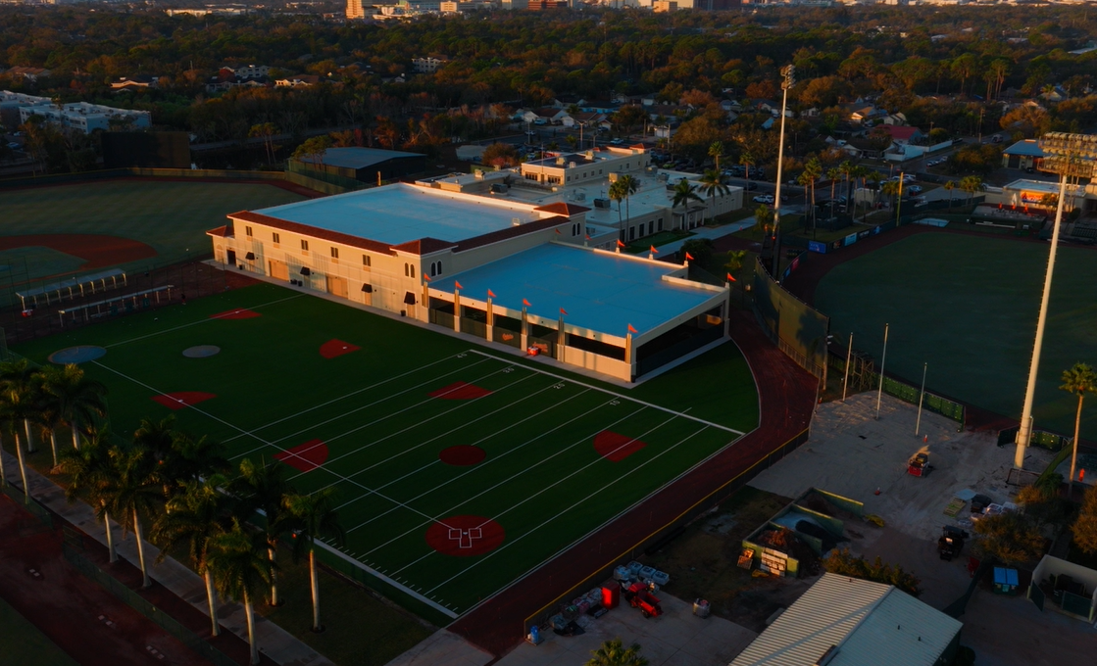
The exterior architecture integrates seamlessly with the existing clubhouse and stadium through coordinated material selections, from clay tile roofing to complementary façade finishes. Interior branding draws from the team’s established identity, incorporating a deep “Camden Yards green” within the building to balance the bold Orioles orange. Outside, a marked turf agility field extends training capacity and provides additional fan viewing opportunities.
Delivered in just seven months on an accelerated schedule and under budget, the facility stands as purpose-built infrastructure designed to advance player development at the highest level.
IN THE NEWS
Services: Architecture | Interior Design | Master Planning | Project Development
Market Sectors: Sports & Recreation
Throughout the space, there’s a lot of intentionality, in the way the cages were designed, in our classrooms and in the [biomechanics] lab … allowing them to better train, and hopefully either get better feedback loops or just the ability to train in a more efficient way.”


