
Project Description
IMG Academic Center
PROJECT SPECS
LOCATION Bradenton, FL
COMPLETION DATE 2015, 2019
SIZE Combined 102,500 sq.ft.
COMPLEX HIGHLIGHTS
IMAGE GALLERY
PROJECT SCOPE
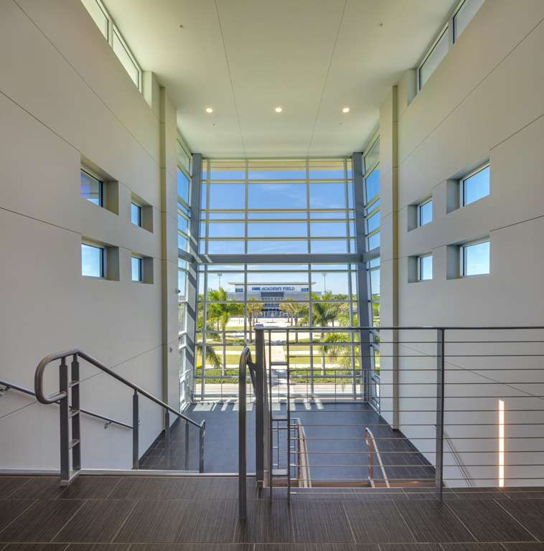
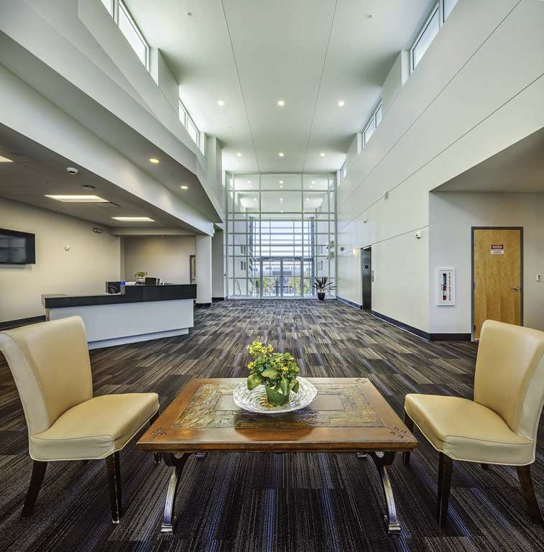
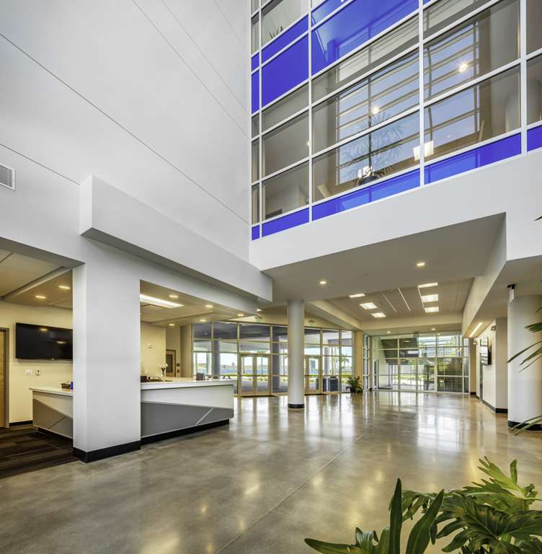
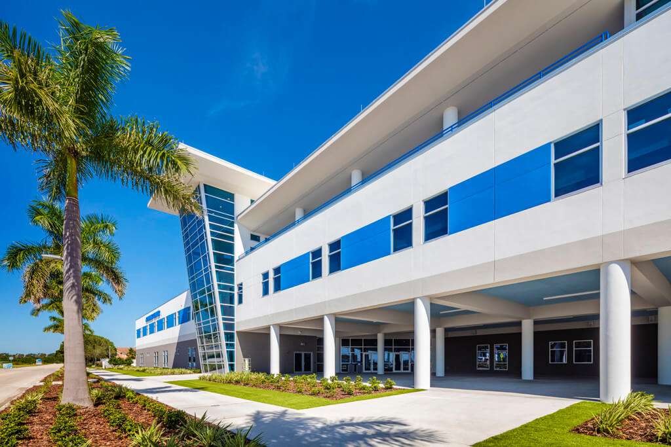
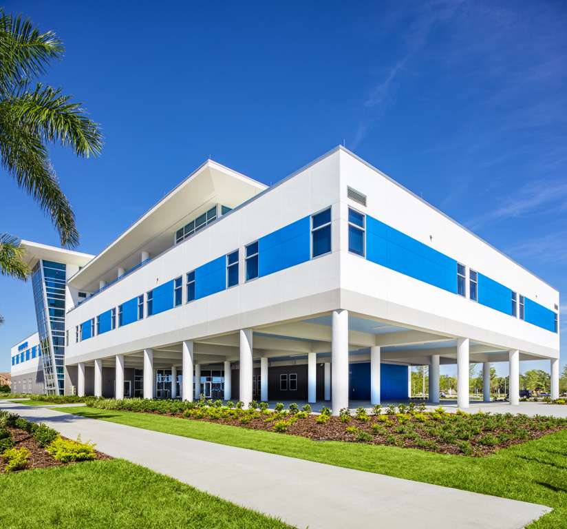
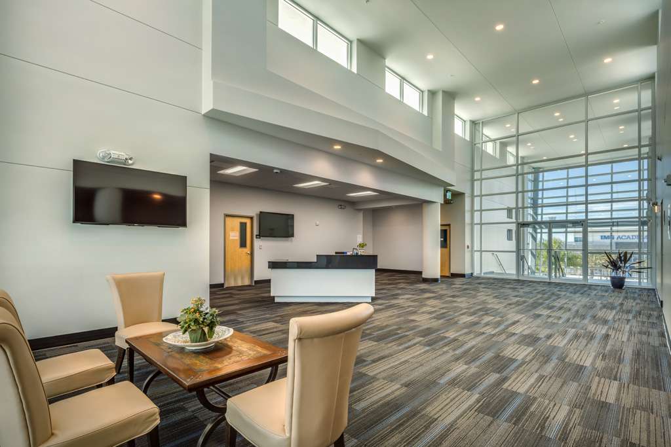
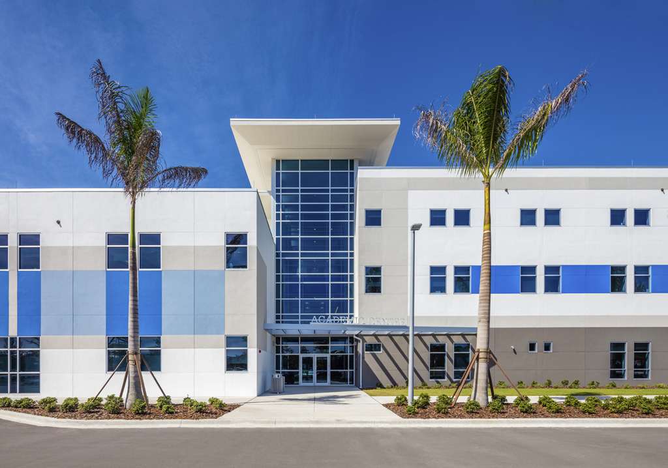
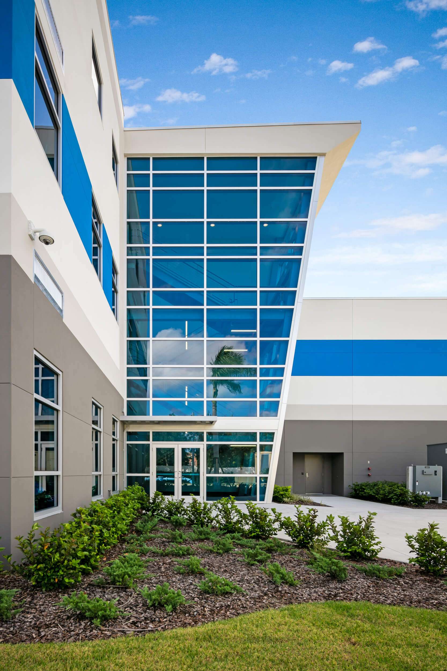
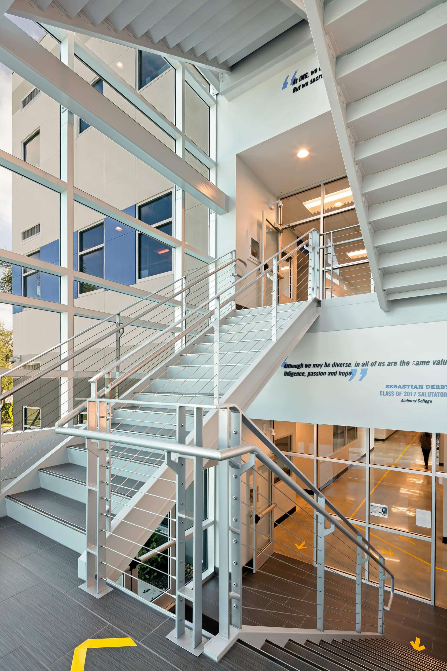
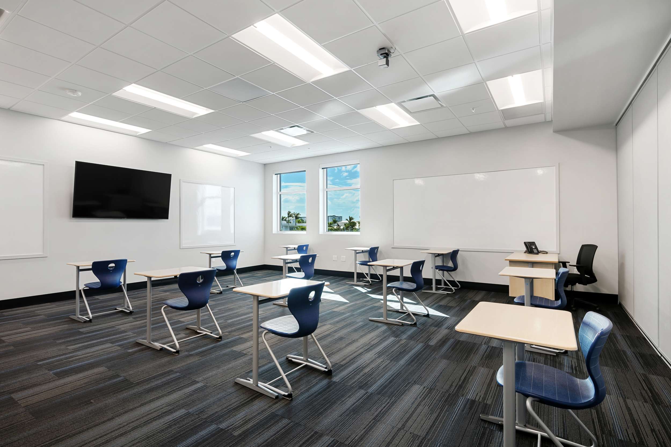
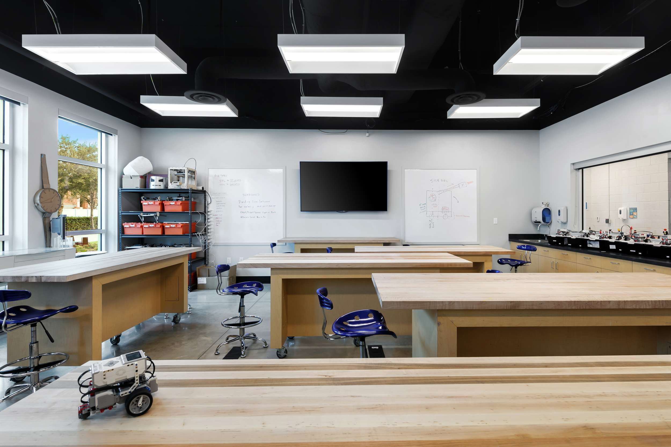
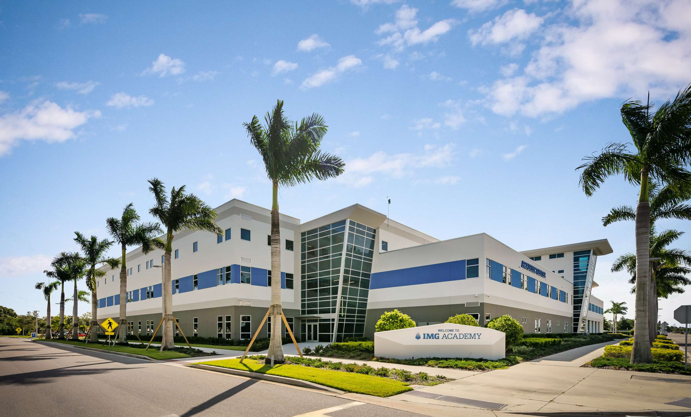
The 102,500 sq.ft. facility includes a combination of middle and high school grade level classrooms and support services over the span of both the original and Addition project design processes. These include over 70 standard classrooms, four science labs, computer labs, four art rooms, a media center, common areas, and over 20 administration and admissions offices. A media center, complete with a computer lab and classrooms that hold no more than 20 students with some as few as 12, keeps with IMG Academy’s class-size preference. The outdoor area has a full sound system for concerts for up to 200 people. During the day, movable furniture allows teachers and students to take advantage of nice weather. A third-floor patio is also set up for teachers collaborate and work in the fresh air. The three-story addition, completed 4 years later, includes approximately 7-8 classrooms per level, with offices, work rooms, meeting rooms, restrooms, and utility rooms. The addition added 32,500 sq.ft. To the existing 70,000 of our original design, integrating seamlessly with the design of the original building but adding more space for the growing IMG Academy population.
SERVICES
- Architecture
- Interior Design
- Planning
- Project Development
MARKET SECTORS
- Education
FAWLEY BRYANT’S EXPERTISE WAS INTIMATELY INTERWOVEN THROUGHOUT THE ENTIRE PROCESS OF BRINGING A FIRST CLASS ATHLETIC FACILITY TO OUR CAMPUS.


